
Services
Design only, or design and build.
Choose the level of help you need. Either way, you work with the two founders from the first visit onwards.
Design consultation
For when you have your own contractor or carpenter, or want expert direction before you start.
- Site visit and brief
- Space planning and furniture layout
- Material, colour and lighting direction
- Drawings your team can build from
Turnkey design & execution
We design the space, then run the work on site until handover. You deal with one team.
- Everything in design consultation
- Detailed drawings and material selection
- Coordination of carpenters and contractors
- Regular site supervision by the founders
Homes
Full flats or individual rooms.
- Living rooms and TV units
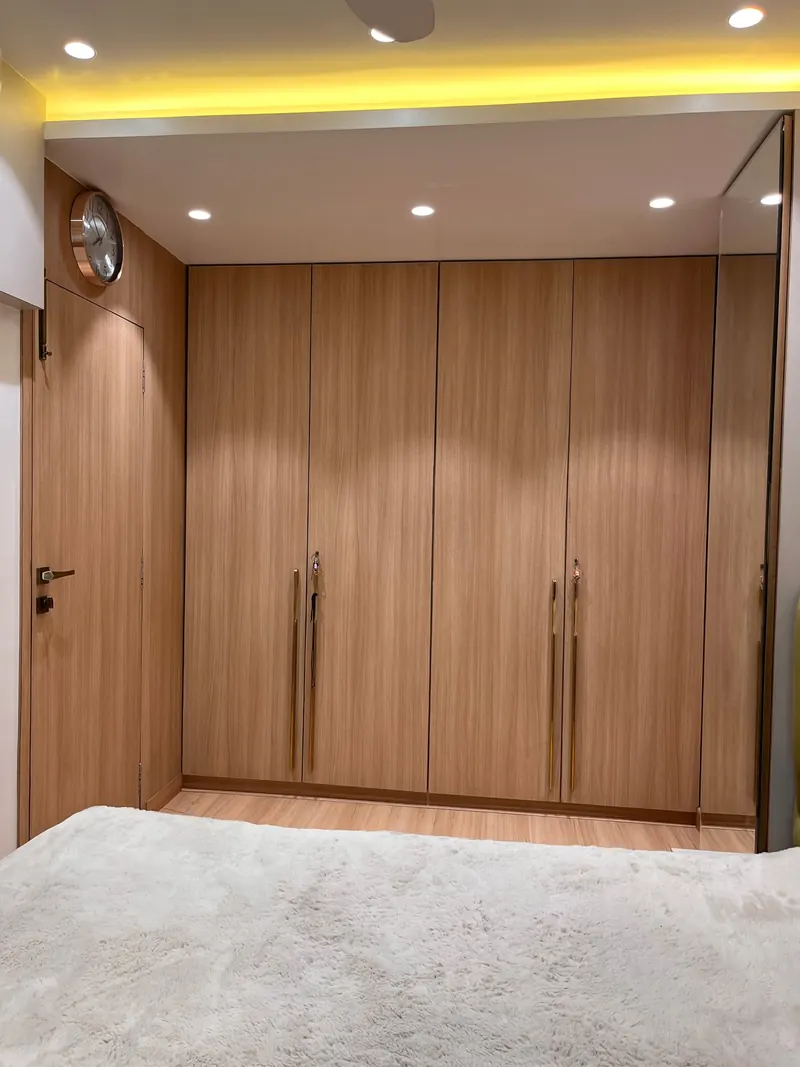
- Bedrooms and wardrobes
- Kitchens and storage
- Foyers and entrances
Commercial spaces
Workspaces and shared spaces that make the right first impression.
- Offices
- Shops and studios
- Building entrances and corridors
Our process
How a project runs, step by step.
- Say helloMessage or call either founder. Share photos, your floor plan if you have one, and what you'd like to change.
- Site visit & briefWe measure the space and talk through how you live or work, what to keep and what bothers you today.
- Concept & space planningLayouts and a design direction, so you can see how the space will work before anything is built.
- Materials & detailed designFinishes, colours, lighting and the detailed drawings your space will be built from.
- ExecutionFor turnkey projects, we coordinate the carpenters and contractors and supervise the work on site.
- HandoverA final walk-through together, so every detail is the way we agreed.
Design consultation projects finish at step 4 with drawings for your own team.
Why clients choose us
Small enough to care, involved at every stage.
You work with the founders
Shreya and Sakshi lead every project personally. There is no hand-off to someone you've never met.
Design that fits your routine
Storage where you need it, lighting for how you use each room, and finishes that suit Mumbai homes.
Detail, on site
We supervise the work ourselves, so what gets built matches what was drawn.
Questions
Before you get in touch
Do you show prices on the website?
No. Every space is different, so we share a clear, itemised quote once we have visited the site and understood what you need.
Can I hire you only for design?
Yes. Our design consultation gives you layouts, a material direction and drawings you can build from with your own team.
Who supervises the work on site?
We do. On turnkey projects, Shreya and Sakshi coordinate and supervise the carpenters and contractors themselves.
Do you design commercial spaces?
Yes. Alongside homes, we design offices, shops and shared spaces such as building entrances.
Which areas do you work in?
We are based in Mumbai and work across the city. If your project is elsewhere, message us and we will let you know.
What should I send in my first message?
Your location, the type of property, the rooms you want to change and when you hope to start. Photos of the space help a lot. The project planner puts all of this into one WhatsApp message for you.