
Our work
Real Mumbai homes, before and after.
Every photo here is a space we designed and built ourselves. Filter by room, tap a photo to see it larger, or jump to a full project story.
Project gallery
Living room · Project 1
Living room · Project 1
Living room · Project 1
Bedroom · Project 1
Bedroom · Project 1
Bedroom · Project 1
Kitchen · Project 1
Kitchen · Project 1
Foyer · Project 2
Building entrance · Project 1
Building entrance · Project 1
Project 1
A full flat, made warm.
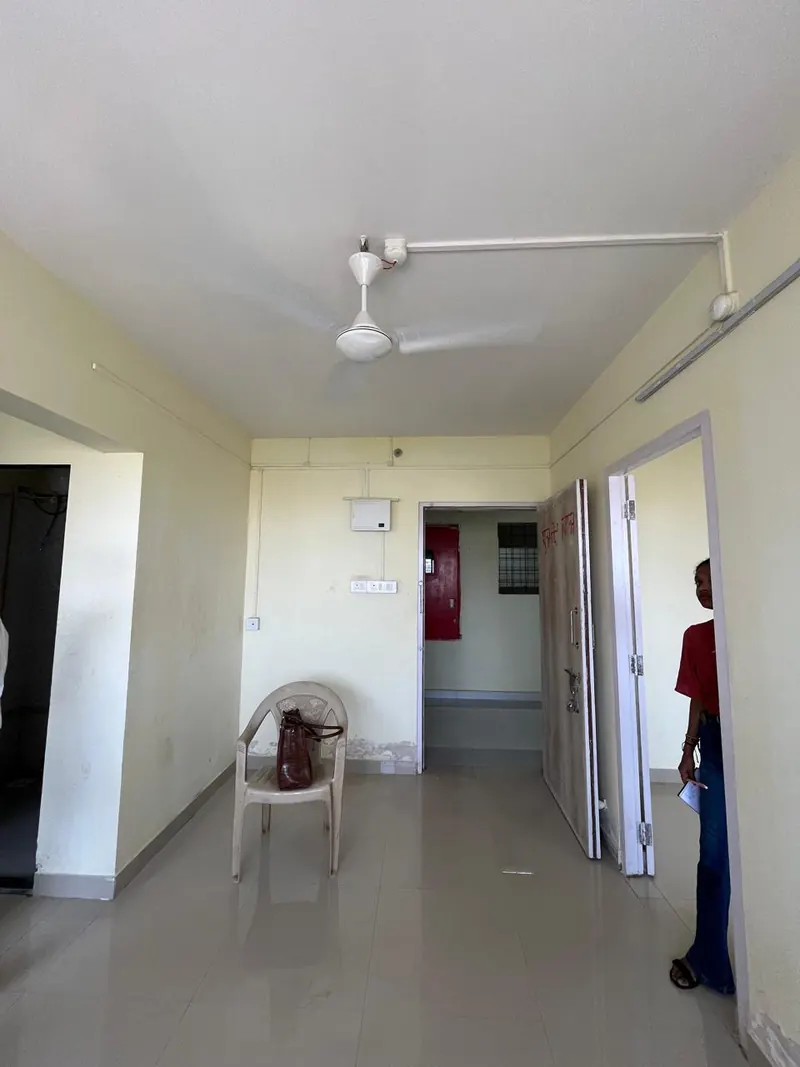
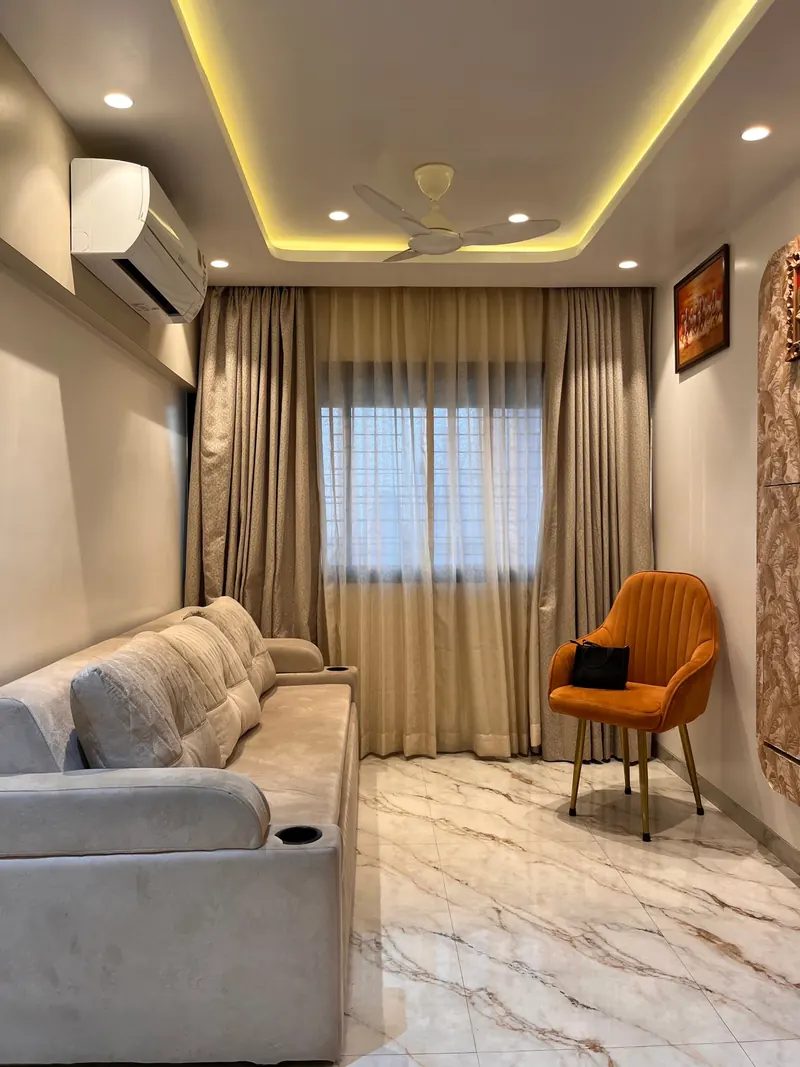
Living room
One warm wood wraps the walls and doors. A curved floating console turns an awkward corner into the room's focal point.
Bedroom
An olive velvet headboard, a loft over the window with a study desk below, and a full-height wardrobe wall.
Kitchen
Sage-green cabinets, a fold-down shelf for extra counter space and lighting tucked under the cabinets.
Building entrance
Fluted stone-look panels, hidden warm lighting and a jaali safety door for the shared corridor.
Kitchen walkthrough
Project 2
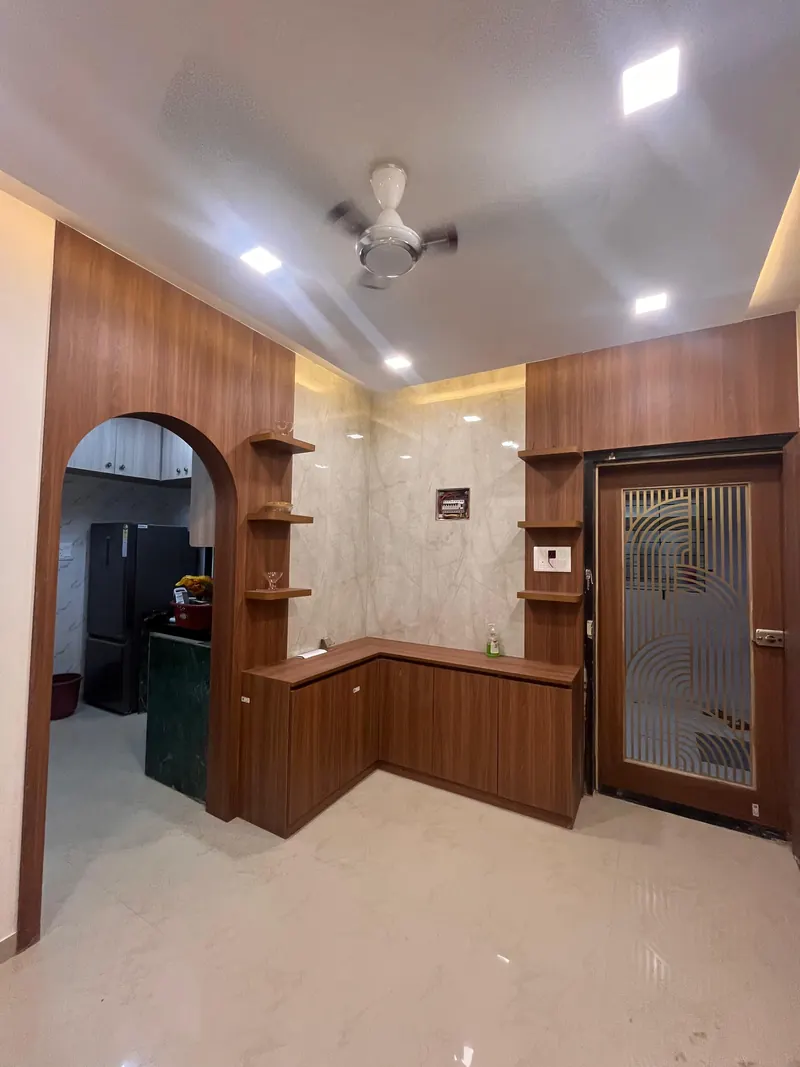
From plywood to finished.
An arched opening frames the kitchen. An L-shaped counter gives the entrance storage, with floating shelves either side of the door and a decorative safety door.
Drag the handle to compare during and after.
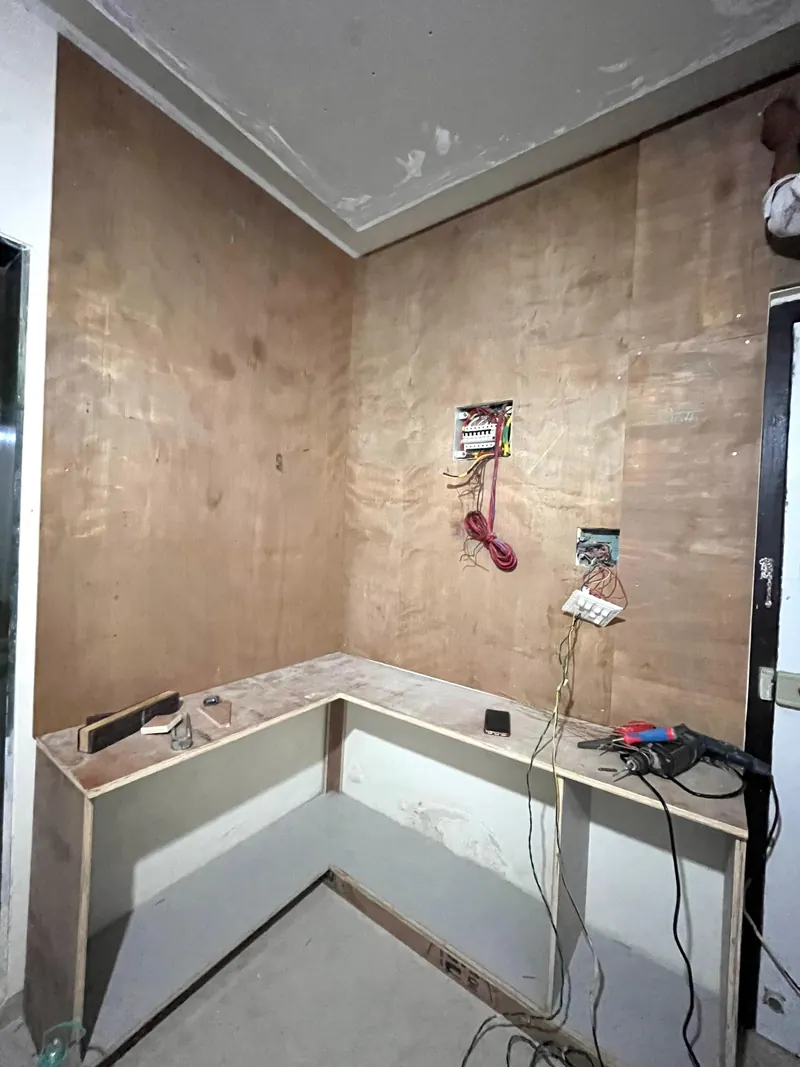 During
After